Read safari-style references with care
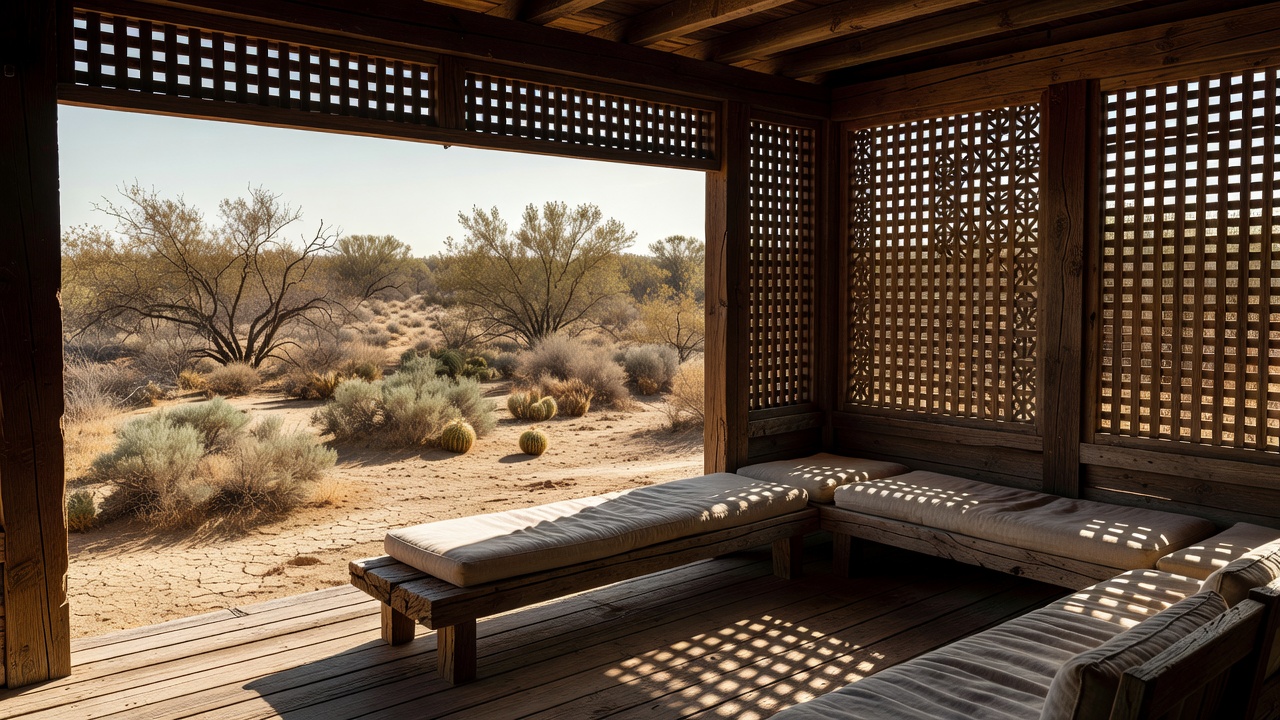
Safari-inspired interiors often borrow canvas tones, timber frames and expansive covered decks. These features can suggest lightness and a close relationship with the outdoors, but they are not a single architectural tradition or a universal environmental solution. Avoid reducing African landscapes and cultures to a decorative theme. Identify the actual place, maker and design context behind a reference.
For a home renovation, translate useful spatial ideas rather than copying a lodge silhouette. A protected edge, adjustable screening or a simple covered walkway may serve everyday life better than a dramatic roof. Ask what the reference achieves: shade, rain protection, privacy, a framed view or a comfortable transition between temperatures.
Build a climate brief before a form
Record orientation, seasonal sun, rainfall, wind exposure and the conditions that make the existing home uncomfortable. Include less photogenic constraints: insects, dust, road noise, smoke events and security. A design that relies on permanently open doors may be impractical where outdoor air is frequently poor or cooling and humidity control are essential.
Cross-ventilation can help under suitable conditions, but it depends on pressure differences, opening positions and a usable airflow path. It does not guarantee comfort in still, hot weather or replace a complete ventilation strategy. Ask a designer to consider how the home works when openings are closed as well as when they are open.
Think of the roof as a working layer
A roof creates shade, sheds water and carries loads; its visual lightness says little about the engineering involved. Deep overhangs can change wind forces. Layered roofs need deliberate drainage, ventilation and access for maintenance. Fabric elements introduce their own lifespan, tensioning, fire-performance and replacement questions.
Before adding a canopy, verify the existing structure and local permissions. Consider where collected water goes, whether gutters can be reached safely and how the design affects adjacent property. A modest, well-detailed roof can feel generous if the space beneath it is arranged carefully. More area is not automatically more comfortable.
Make the threshold a complete detail
A level-looking indoor-outdoor floor is appealing, especially when movement needs to be easy. It is also a technically demanding junction. Rain, surface drainage, waterproofing, door tracks, thermal performance and accessibility have to be resolved together. Simply removing a step can create a water-entry problem or conflict with local requirements.
Use visual continuity without insisting on identical construction. Related colours, aligned joints or a repeated ceiling rhythm can connect spaces while allowing the exterior to perform differently. Discuss the exact door system early, including insect screening, cleaning access and how it operates when furniture is in place.
Frame a view selectively
Open architecture does not mean glazing every wall. A well-placed opening can offer connection while retaining useful storage, privacy and thermal control.
Leave room for the landscape
A deck or terrace should respond to roots, runoff and habitat, not erase them. Assess the site before choosing where an addition touches the ground.
Use precedents as questions
Fallingwater in Pennsylvania is a powerful reference for the relationship between building, rock and water, but its image is not a construction detail for a domestic terrace. The Farnsworth House in Illinois prompts questions about transparency, privacy and environmental exposure. Geoffrey Bawa’s work in Sri Lanka offers rich ways to think about courtyards, verandas and sequences between enclosed and open space.
Glenn Murcutt’s Australian projects are useful prompts for studying orientation, adjustable edges and climate responsiveness. Charles and Ray Eames’s Eames House in Los Angeles offers another way to consider the relationship between a home, its immediate outdoor setting and daily occupation. Each example belongs to a particular context. Study the underlying question instead of assuming a successful feature transfers unchanged.
Give light-touch design a maintenance plan
A raised structure still has foundations and ground impacts. A slim screen still needs durable connections. Timber slats, roof membranes, door seals and drainage channels all need inspection and eventual repair. Ask how each exposed component can be reached and replaced without dismantling the entire composition.
Make the final brief specific: a shaded breakfast edge, protected circulation, a cooler afternoon living room, or a quiet view from a chair. These tangible aims help a professional team evaluate options. The result can feel adventurous without becoming theatrical: a home that notices its setting and offers a measured, comfortable way to inhabit it.
Planning note: take a question-led brief to your designer
Bring a site sketch, photographs in different weather, your main comfort problems and a short list of references with notes on what each achieves. Include maintenance limits and accessibility needs before discussing finishes.
Building work requires site-specific advice. Consult appropriately qualified local professionals about structure, planning, fire safety, energy performance, drainage and accessibility.